← Back to episodes 


3D Drawing :: Plan Oblique Projection
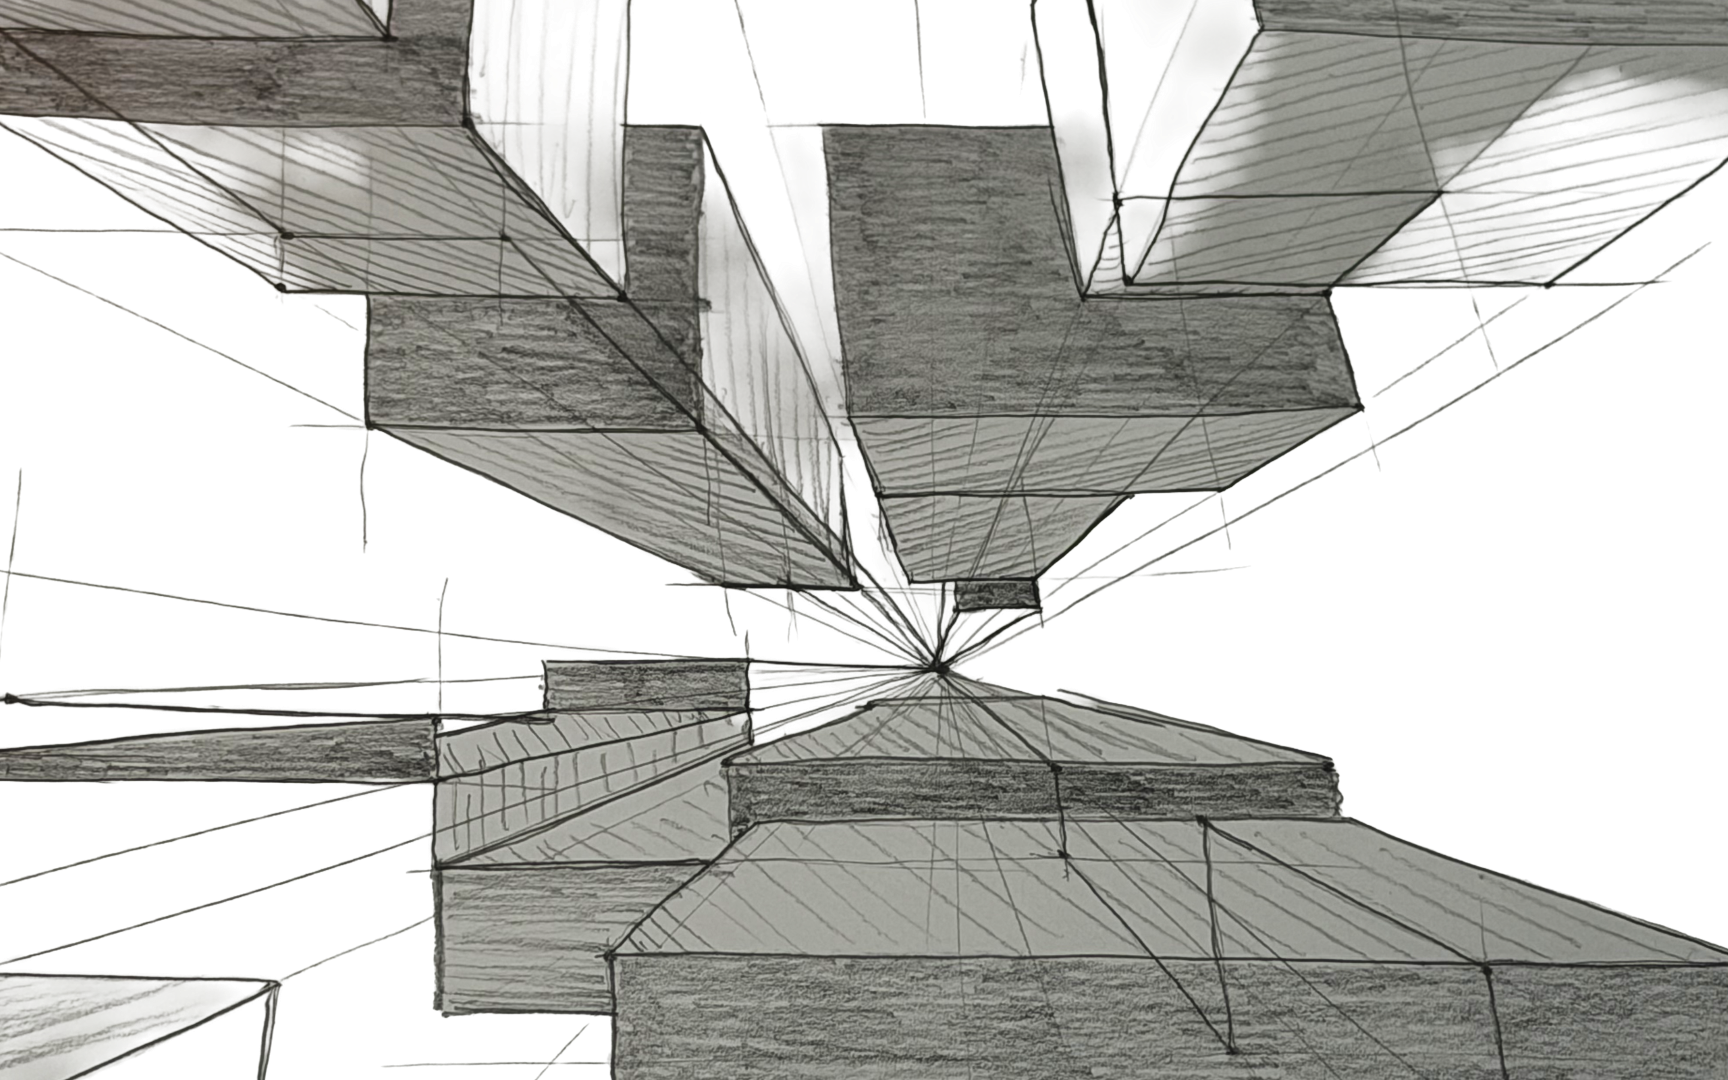
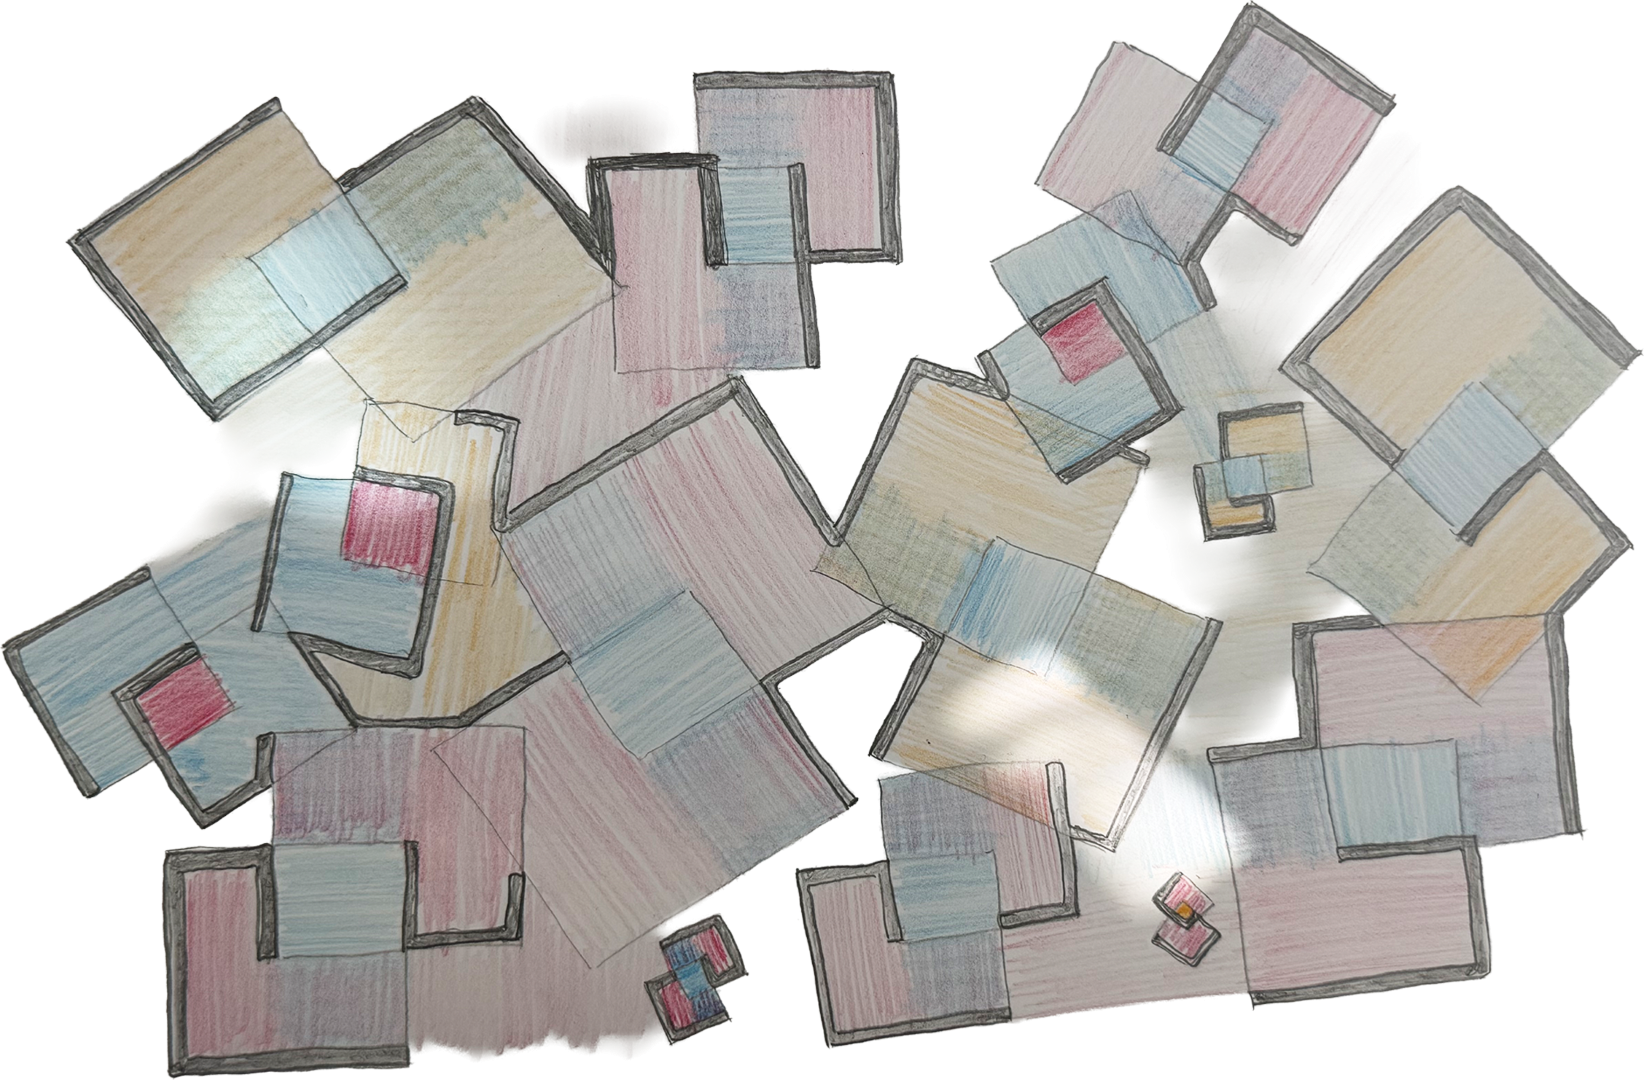
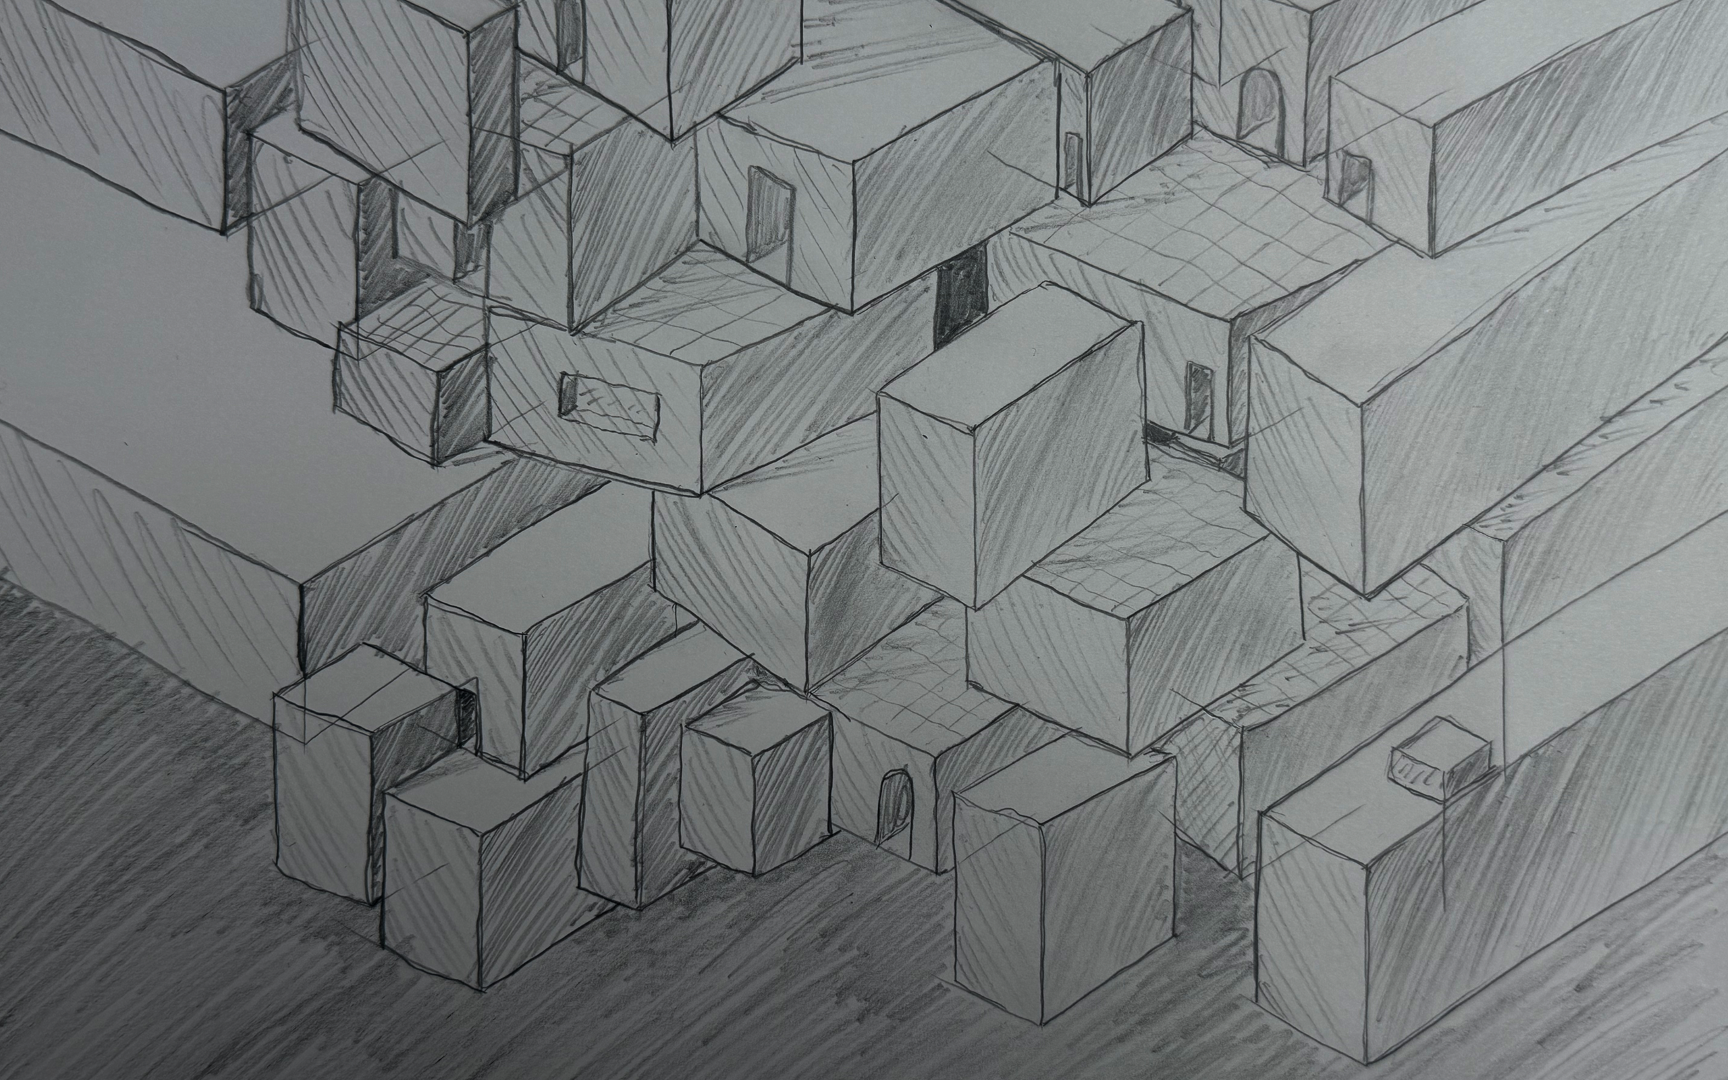
This is a tutorial on creating a plan oblique projection to represent objects in 3D using the relationships between the X, Y, and Z axis. Plan (and elevation) Oblique is a useful system for representing and designing with multiple connected views that track all the points of an object in space at the same time.
From this session